Drag to orbit · Scroll/pinch to zoom · Arrow keys supported
Compare with an everyday objectSHARED SCALE
Choose an object. Its assumed dimensions will be displayed here.
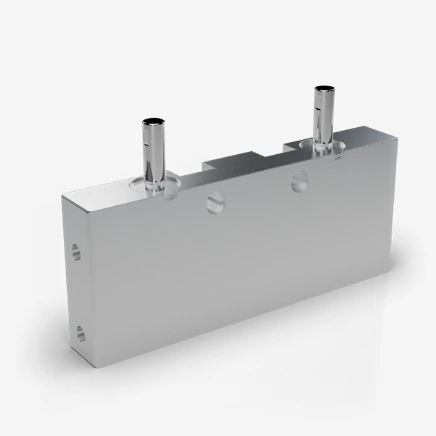
Complete CAD envelope: 55 × 27 × 8 mm
3D product viewSOURCE CAD
Drag to orbit · Scroll/pinch to zoom · Arrow keys supported
Compare with an everyday objectSHARED SCALE
Choose an object. Its assumed dimensions will be displayed here.
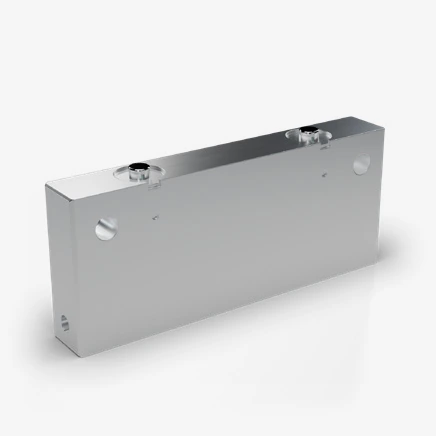
Complete CAD envelope: 55 × 32 × 8 mm
CAD-based model converted from the supplied STEP files (both operating states) without geometry changes. Surface colours are for visual reference only and do not represent the actual finish.
Align cylinder / TRAY CYLINDER
PS-DC-0605
Align cylinder · dual · double acting — two rods, air-driven in both directions

 Drag to orbit · Scroll/pinch to zoom · Arrow keys supported